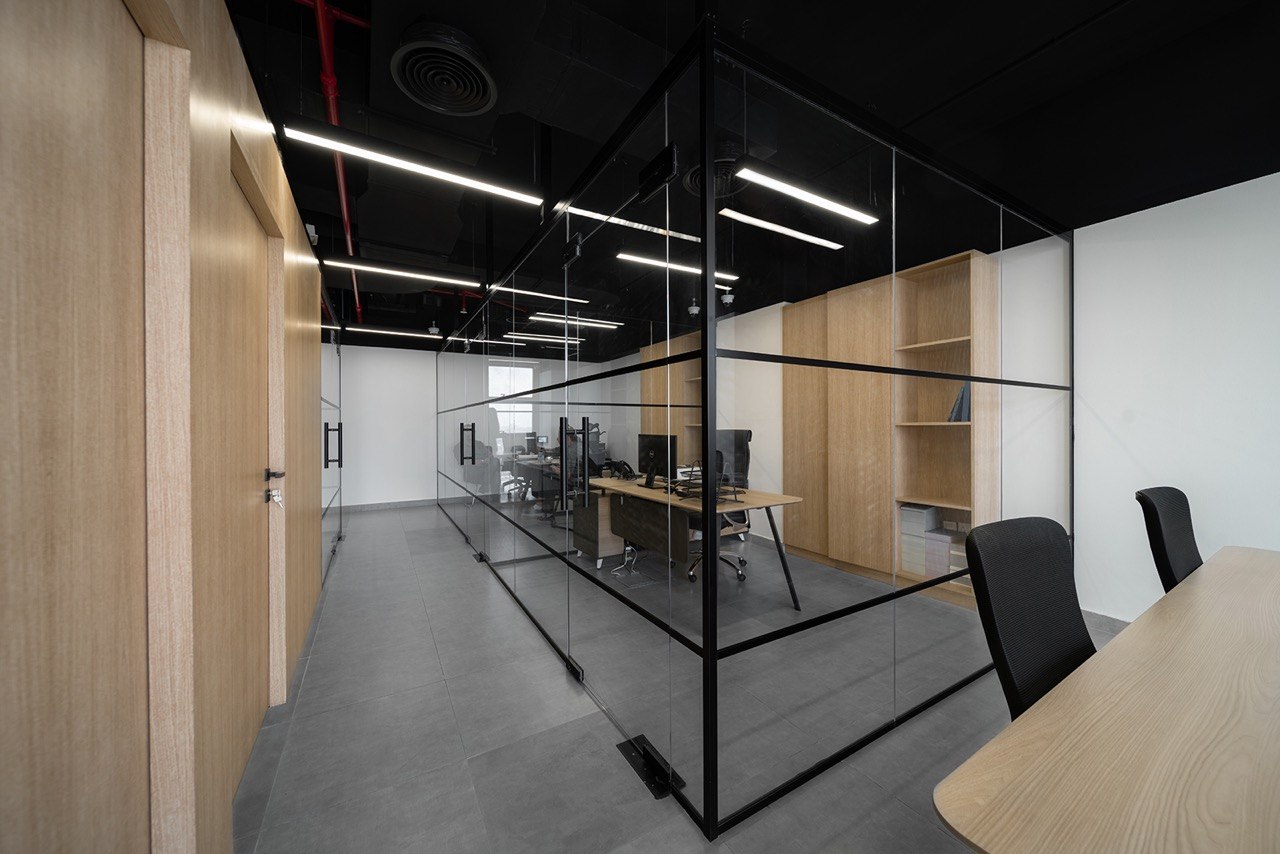
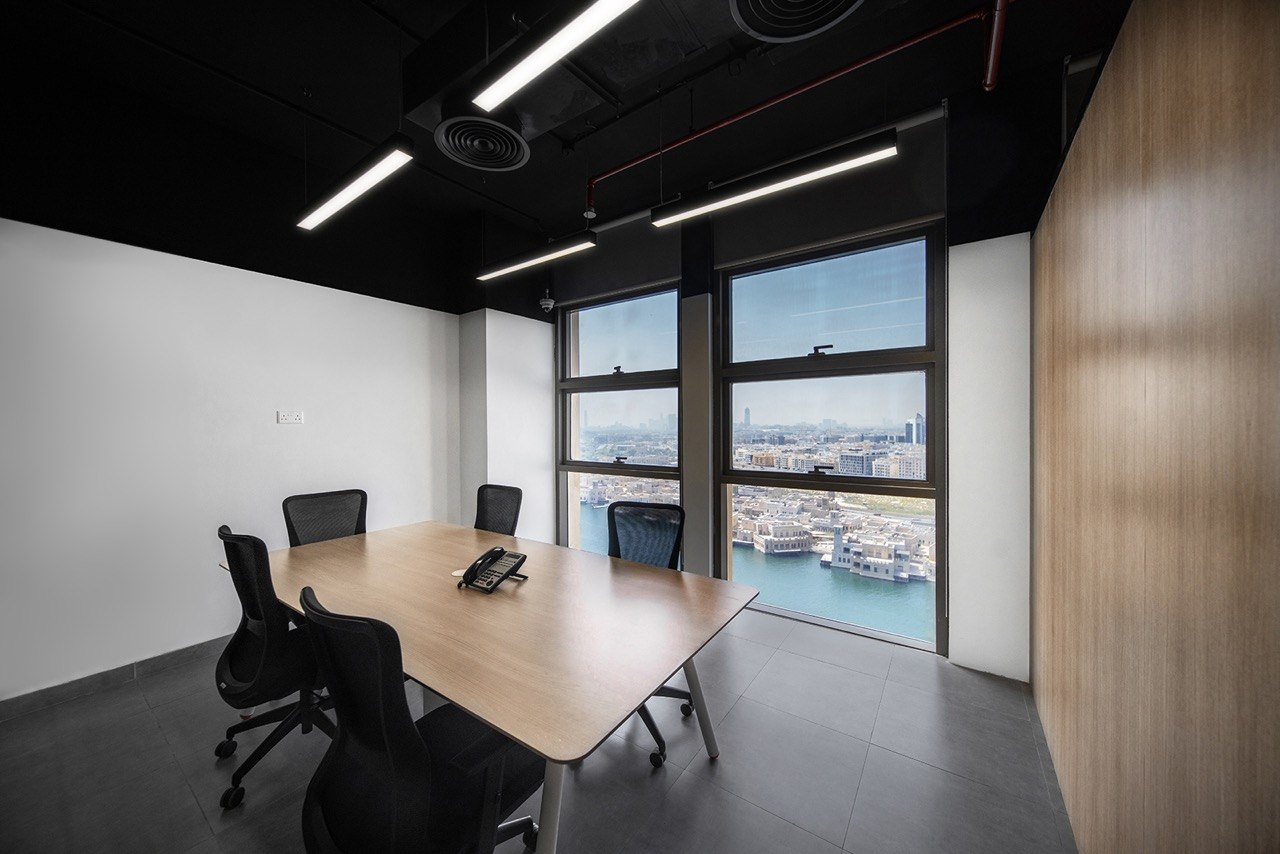
Design of a small, modern office tailored to the client’s requirements. Glass partition walls were used to divide the rooms, enhancing visual openness and making the space feel larger. The black profiles of the glass doors are harmonized with the exposed black ceiling, while the warm coffee toned wood laminate flooring adds balance and depth. This combination creates a cohesive, modern, and visually appealing environment